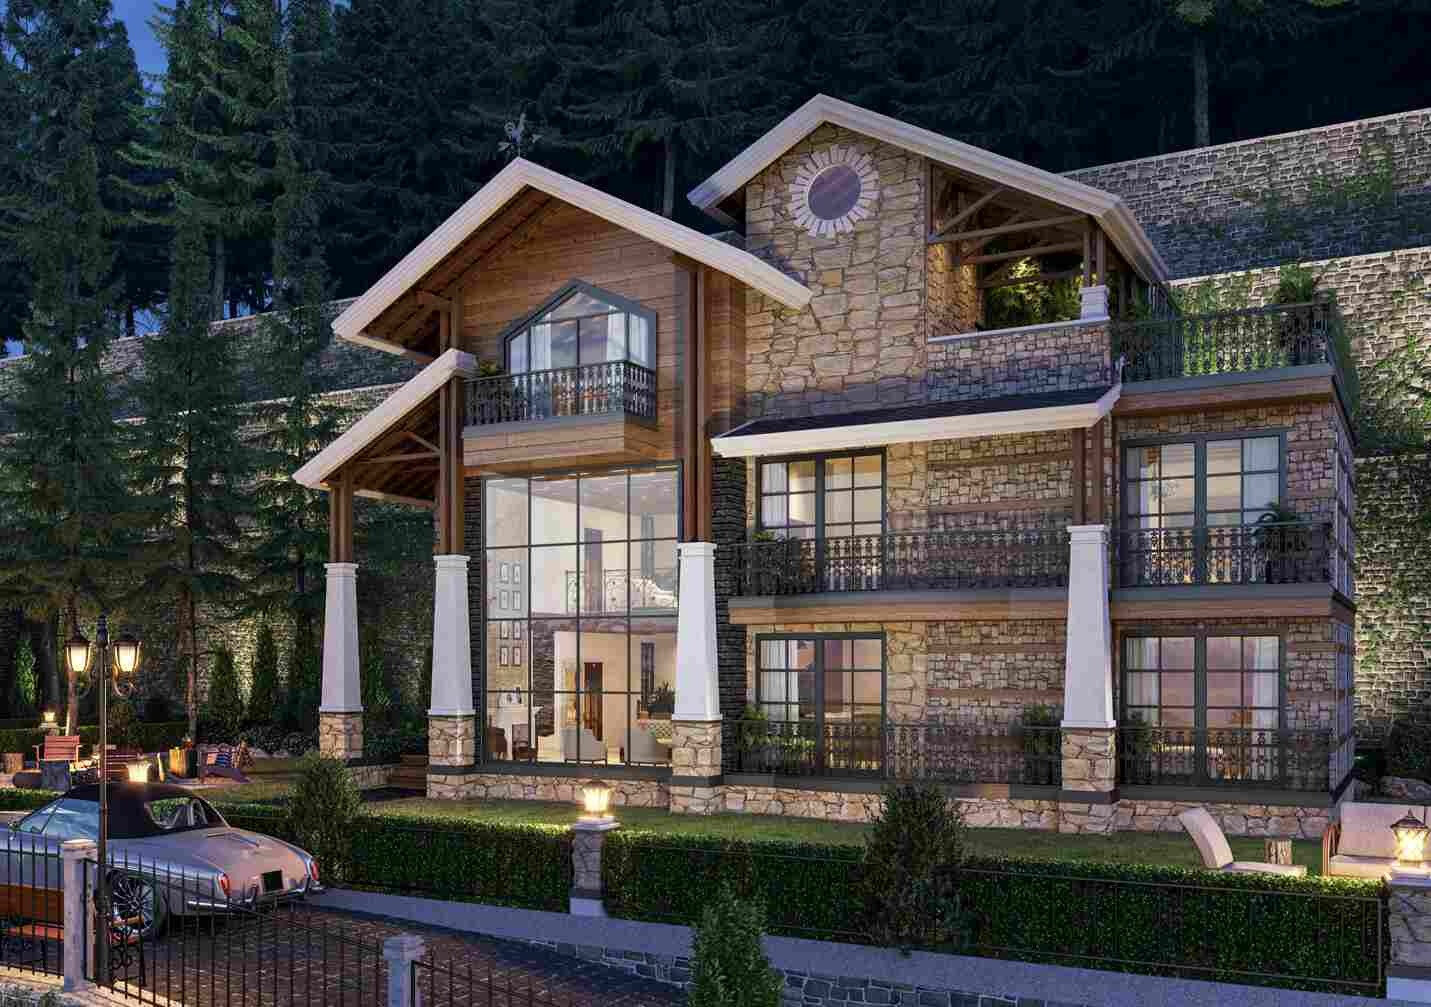
Residence 01 · Mountain-facing
Cedar Crest
A mountain-facing residence with a generous private lawn and wide views across the pines.
5 Bedrooms5 BathroomsUp to 10 Guests

Discover private mountain residences where expansive spaces, pine-scented silence and panoramic Himalayan views come together to create a different way of living.
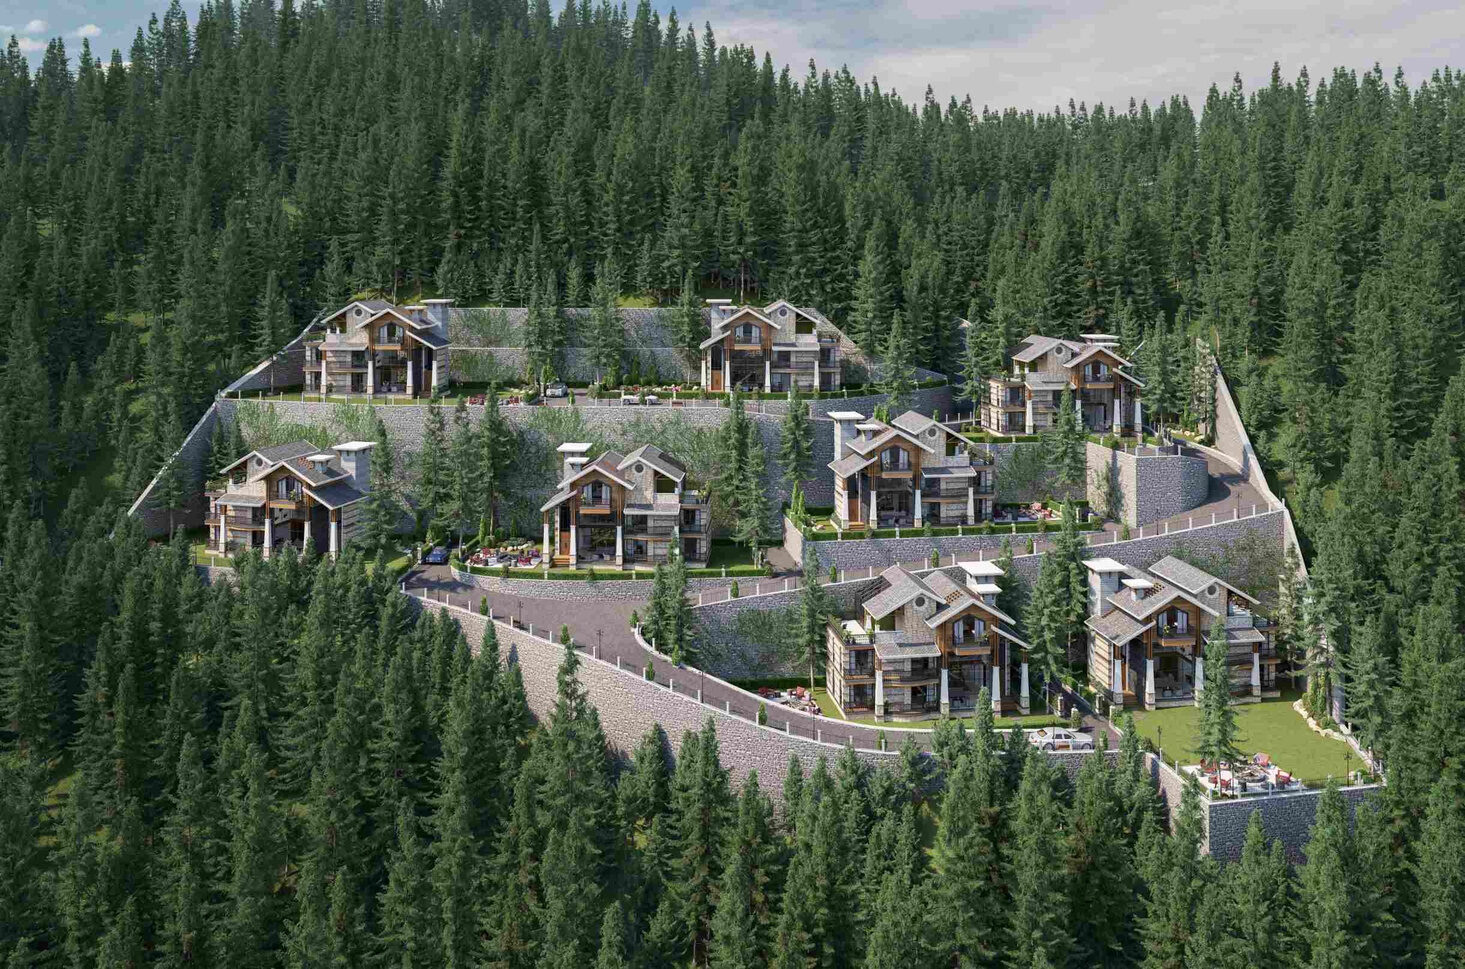
Vedanta is an intimate collection of private Himalayan residences set amidst the forests and valleys of Kufri.
Each residence is designed around privacy, generous living spaces, natural light and uninterrupted connections with the landscape.
Here, luxury is not about excess. It is about having the space, time and freedom to live at your own pace.
Each residence has been positioned to embrace a different relationship with the surrounding mountains, forests and valleys.
A mountain-facing residence with a generous private lawn and wide views across the pines.
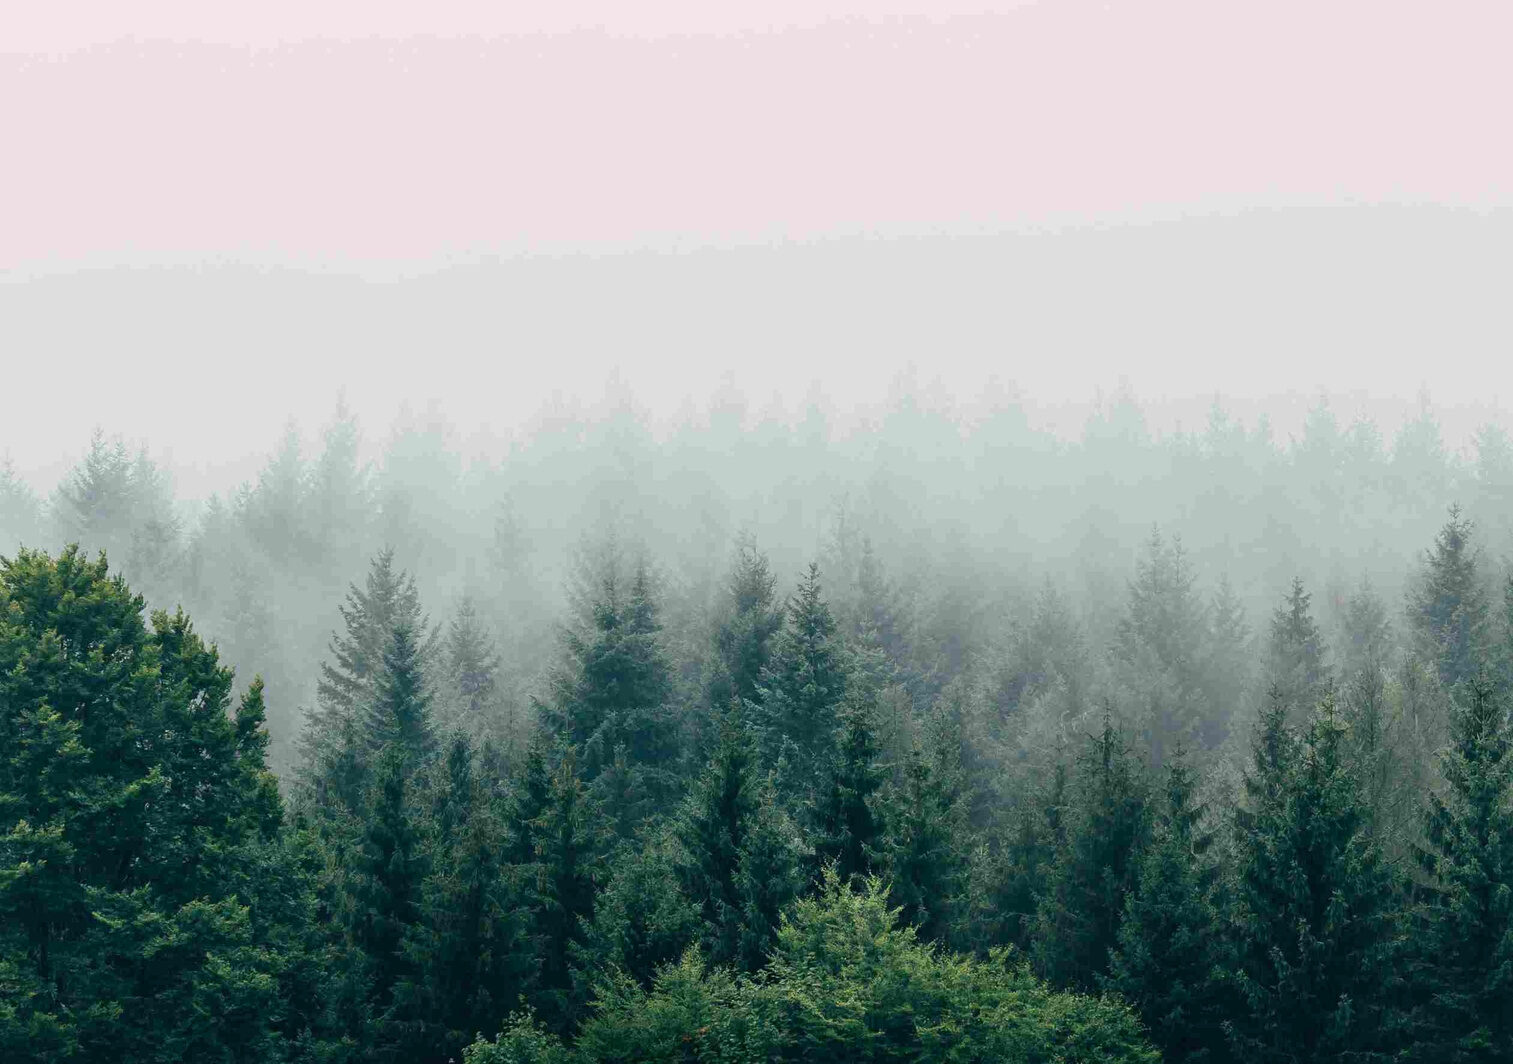
Tucked toward the forest edge, surrounded by cedar shade and cooler mountain mornings.
Open valley views from the living floors and balconies, designed for slow mornings and long evenings.
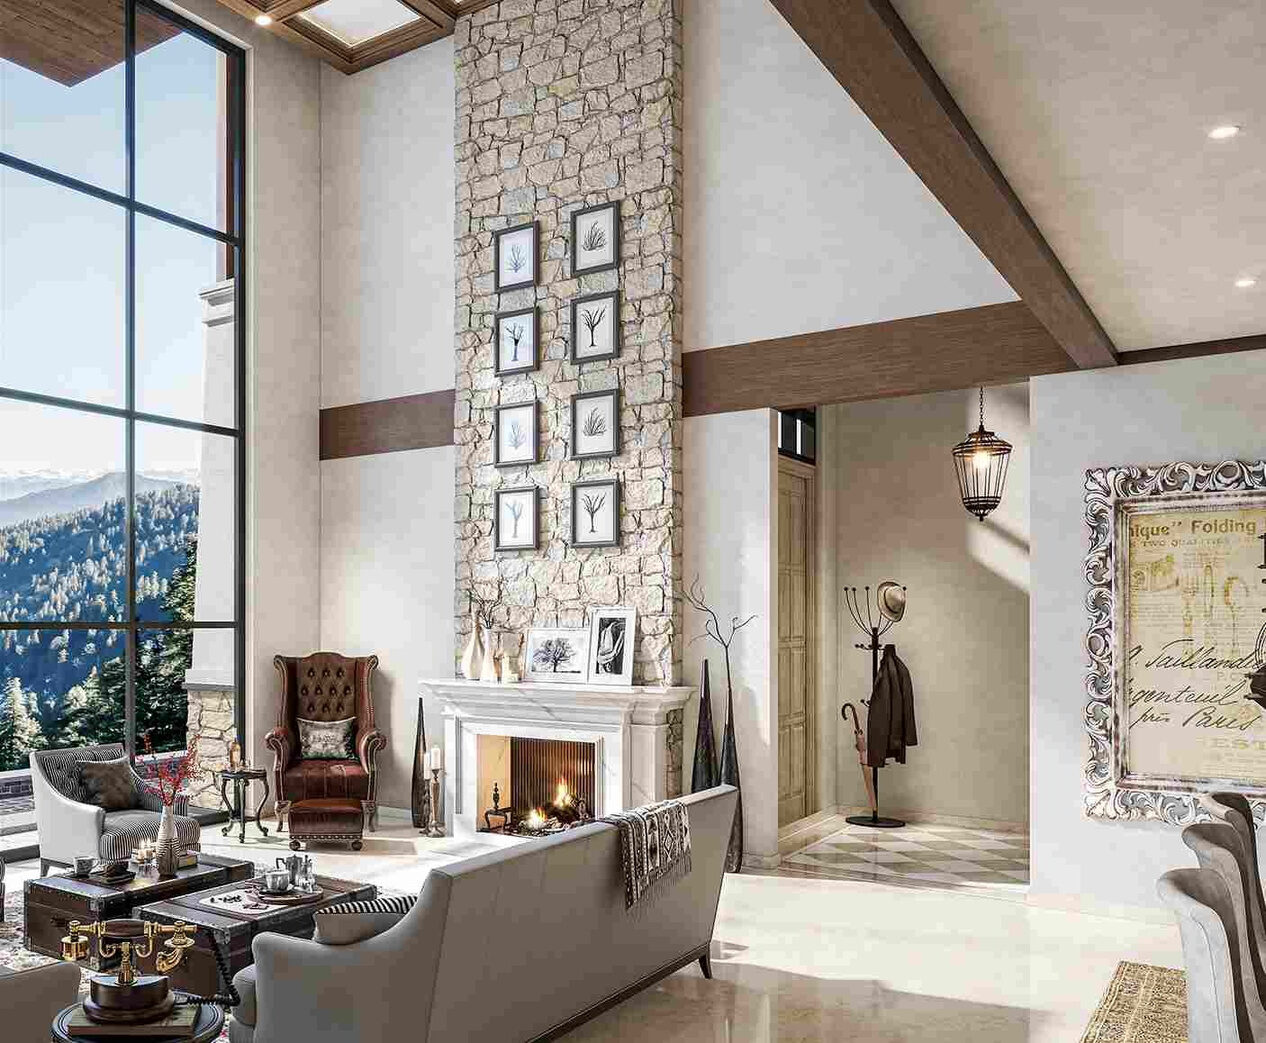
Calm interiors framed by deodar cover with a private lawn designed for family evenings.
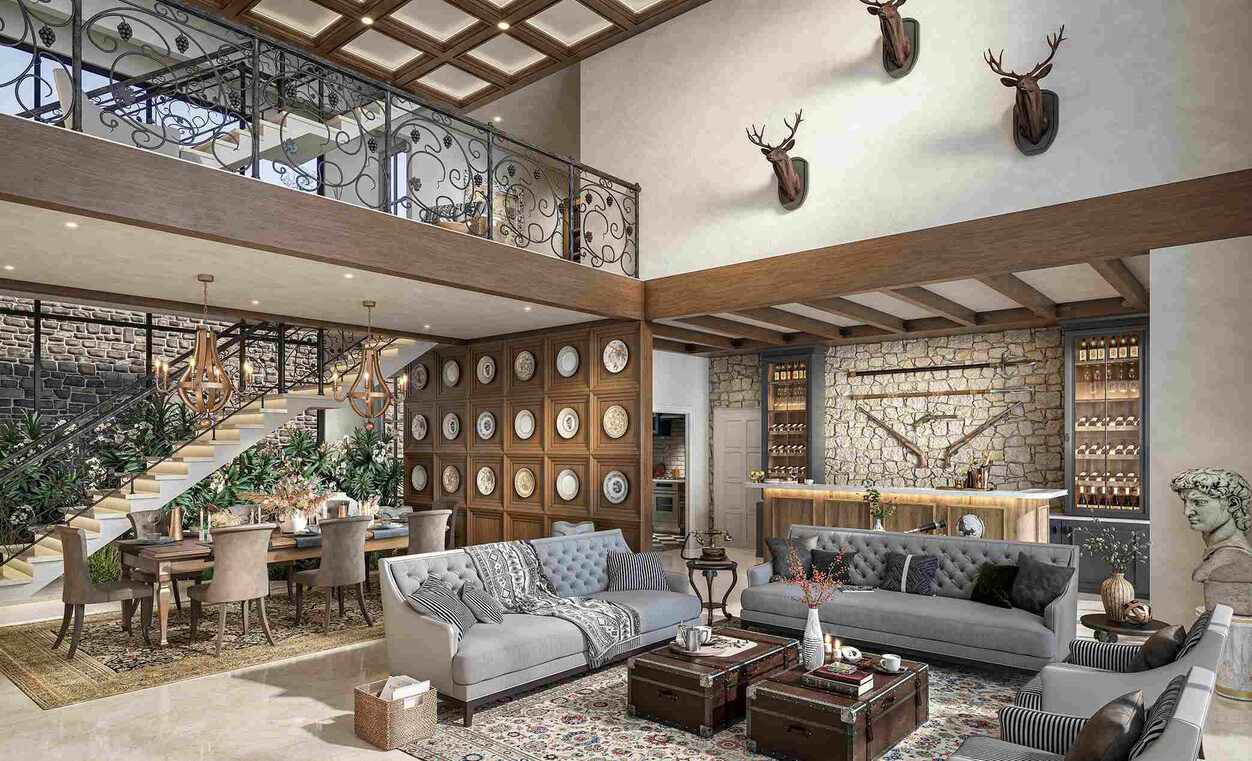
Generous living spaces designed to bring natural light, mountain views and a sense of openness indoors.
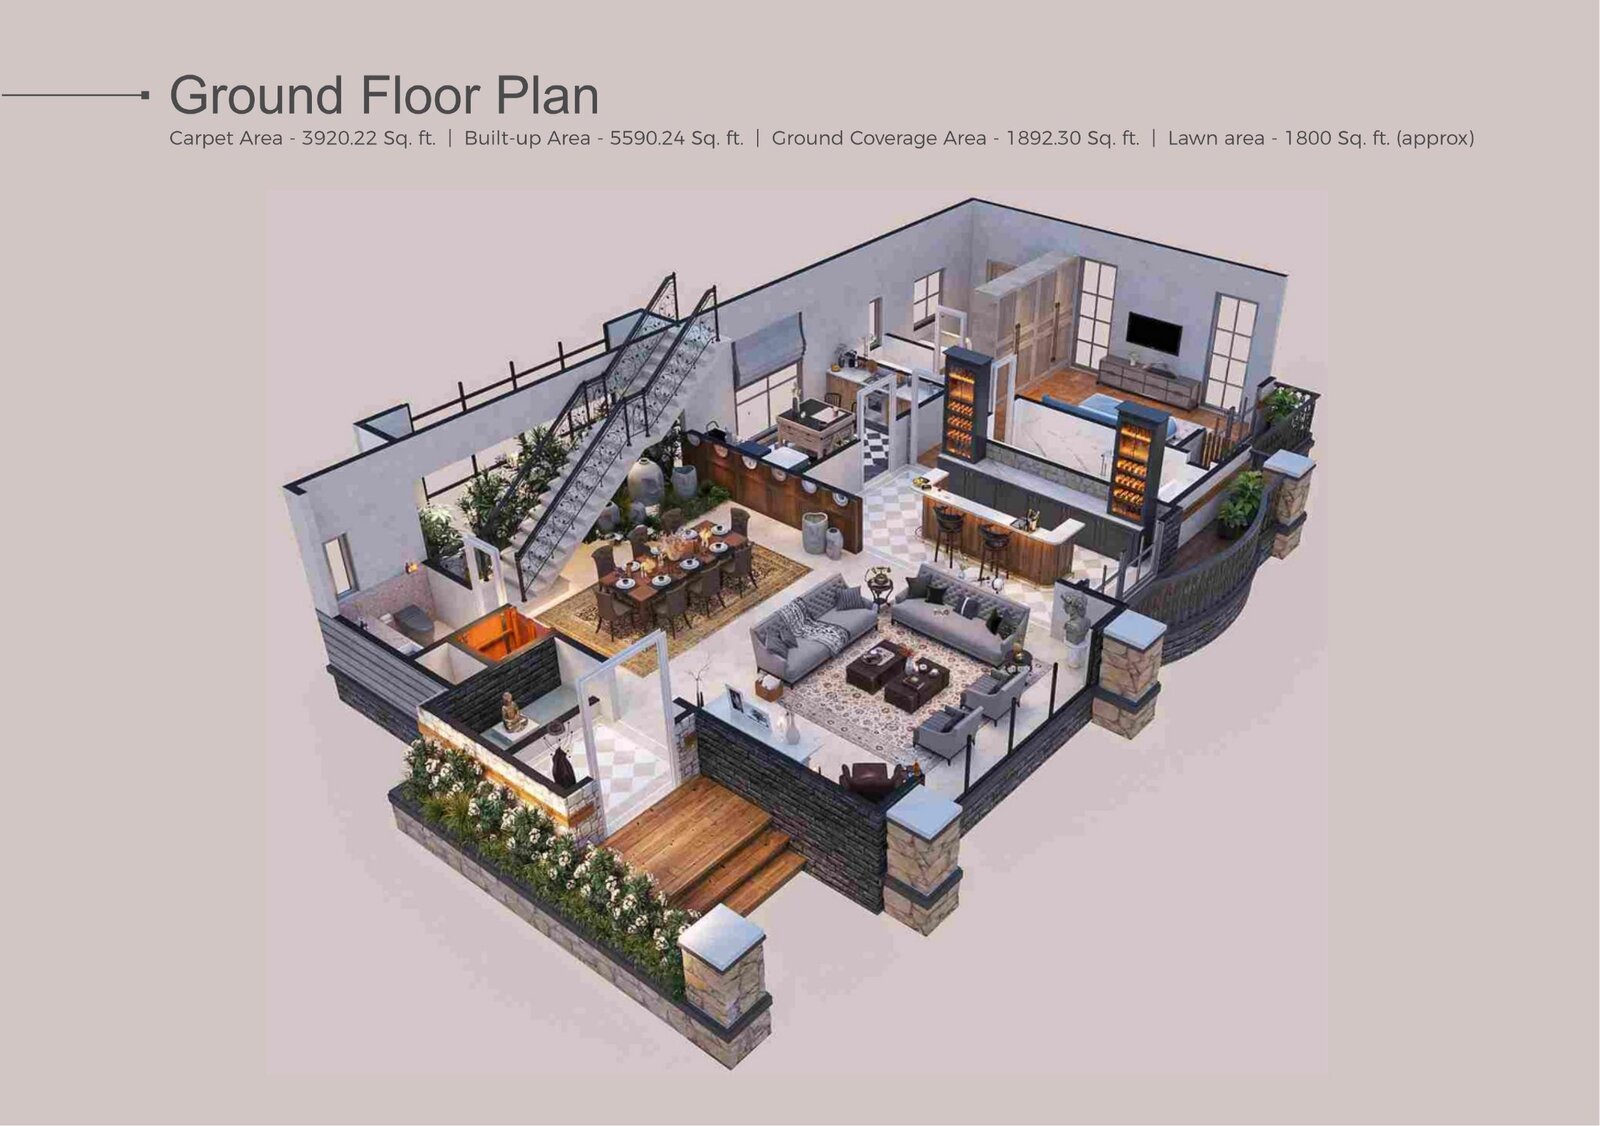
Approximately 1,800 sq.ft of personal outdoor space for gatherings, children and quiet afternoons.
A six-person passenger lift connects all three levels of each residence.
Fireplaces create warm, intimate spaces for winter evenings in the mountains.
An elegant space designed for conversations, celebrations and relaxed evenings.
A light-filled retreat where the changing Himalayan weather becomes part of the experience.
The architecture at Vedanta brings stone, timber and glass together to create homes that feel contemporary while remaining rooted in their Himalayan surroundings.
Each residence is planned across three levels, balancing private bedrooms with generous gathering spaces and indoor-outdoor living.
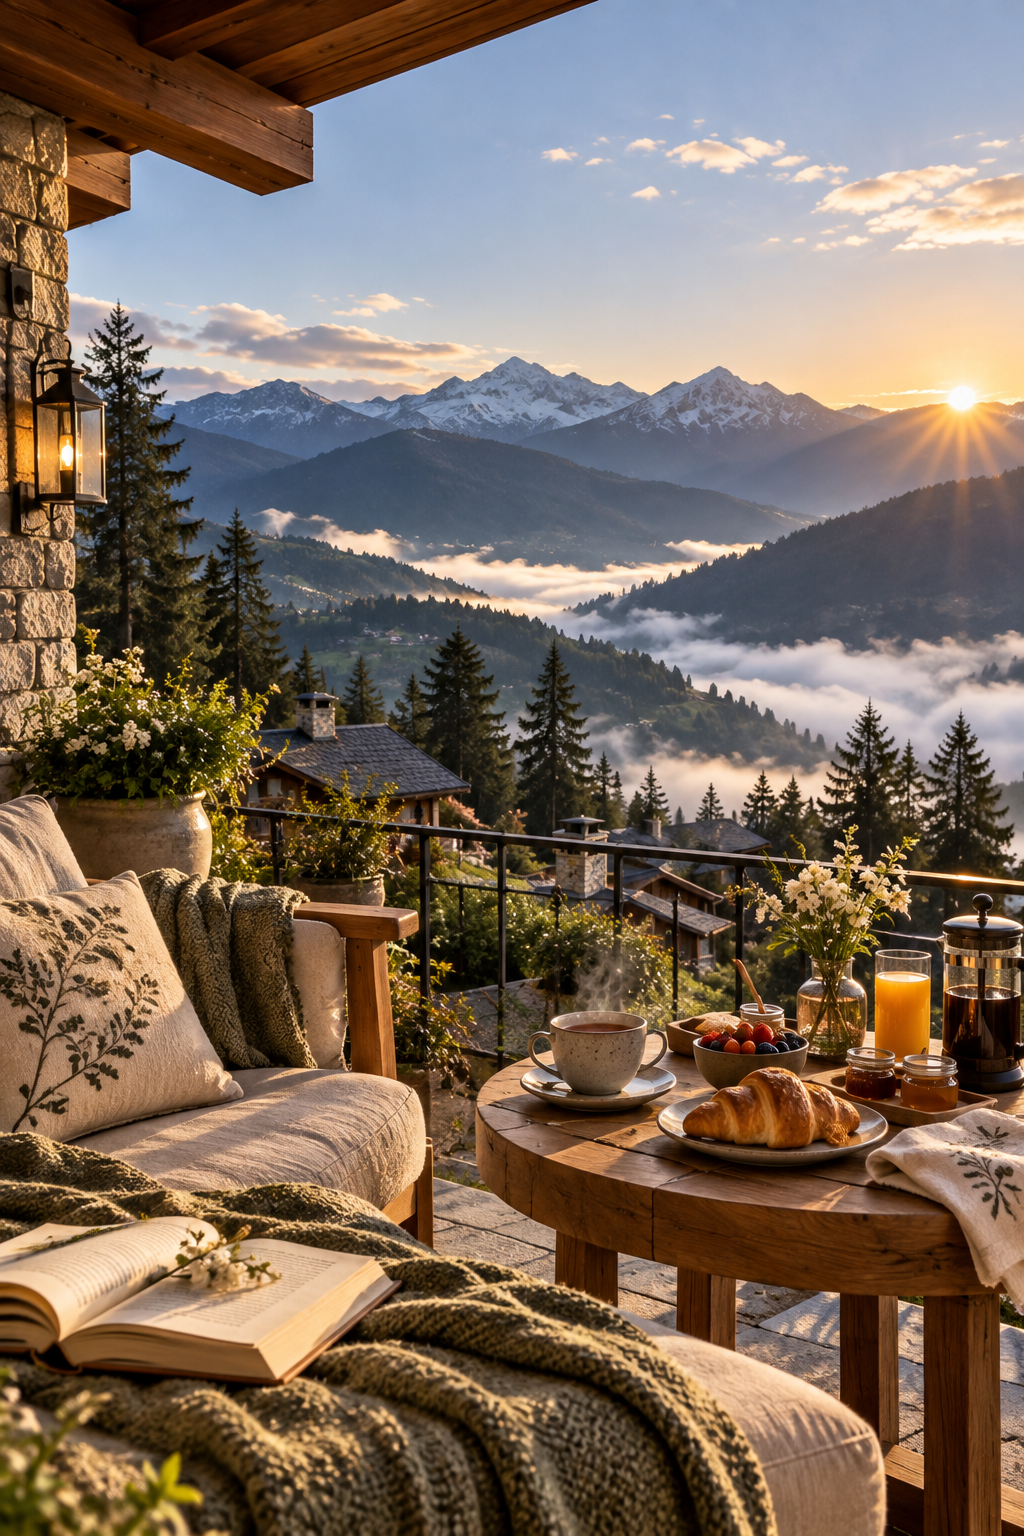
Coffee, cold air and a sky that takes its time.
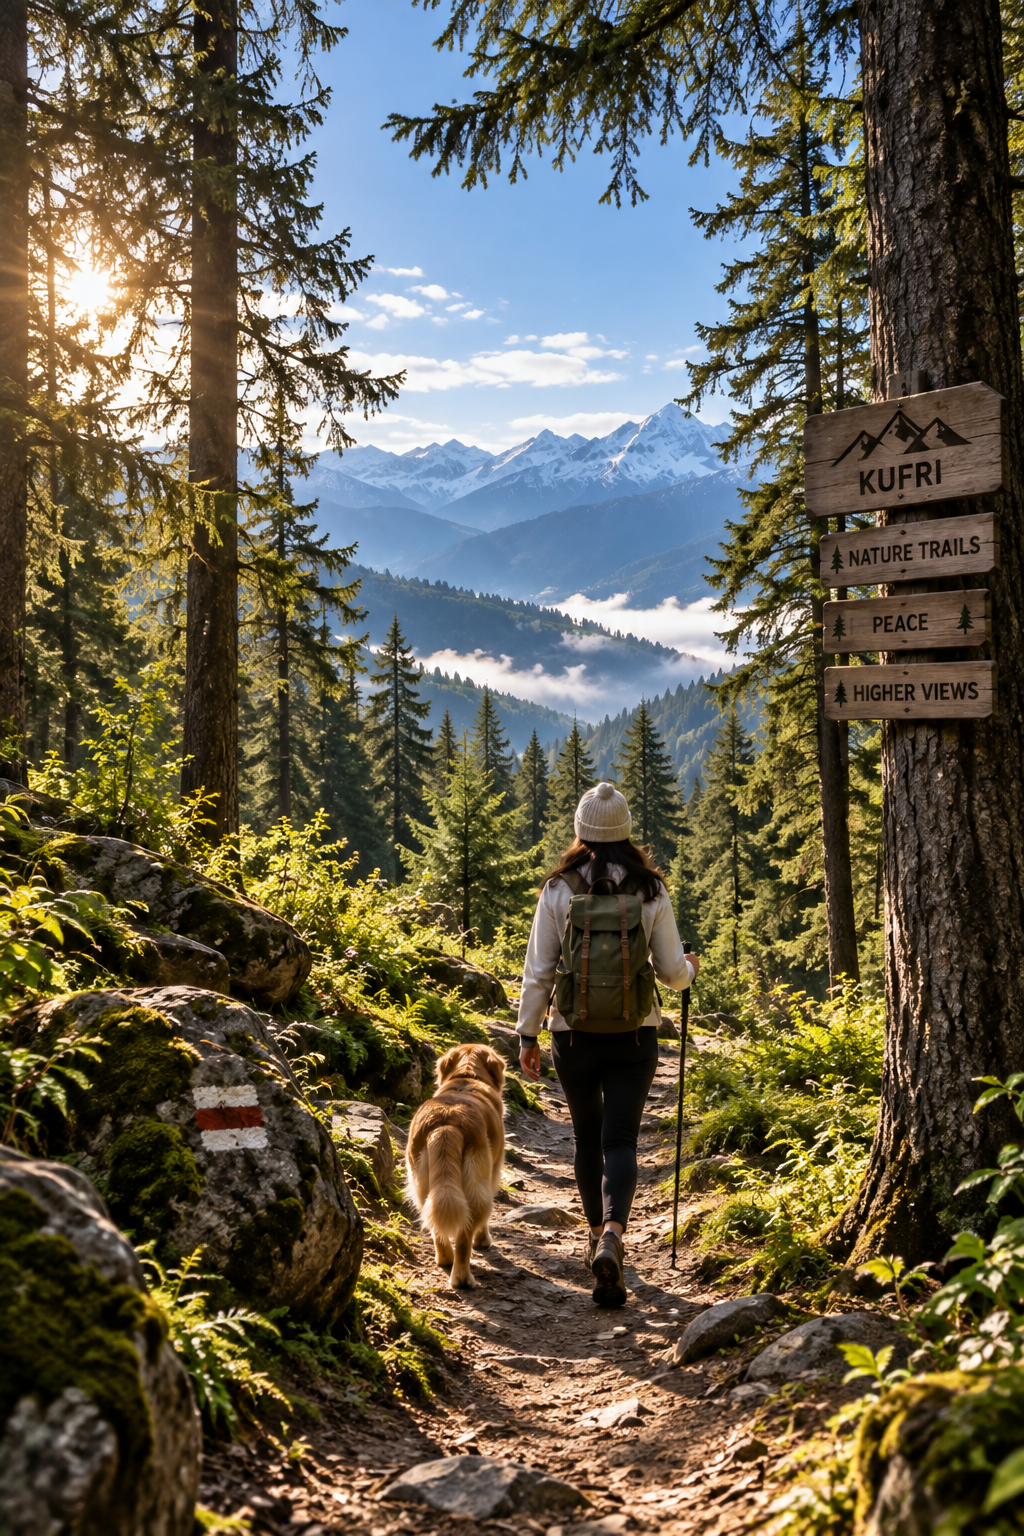
Trails beneath cedar and pine, moments away from home.
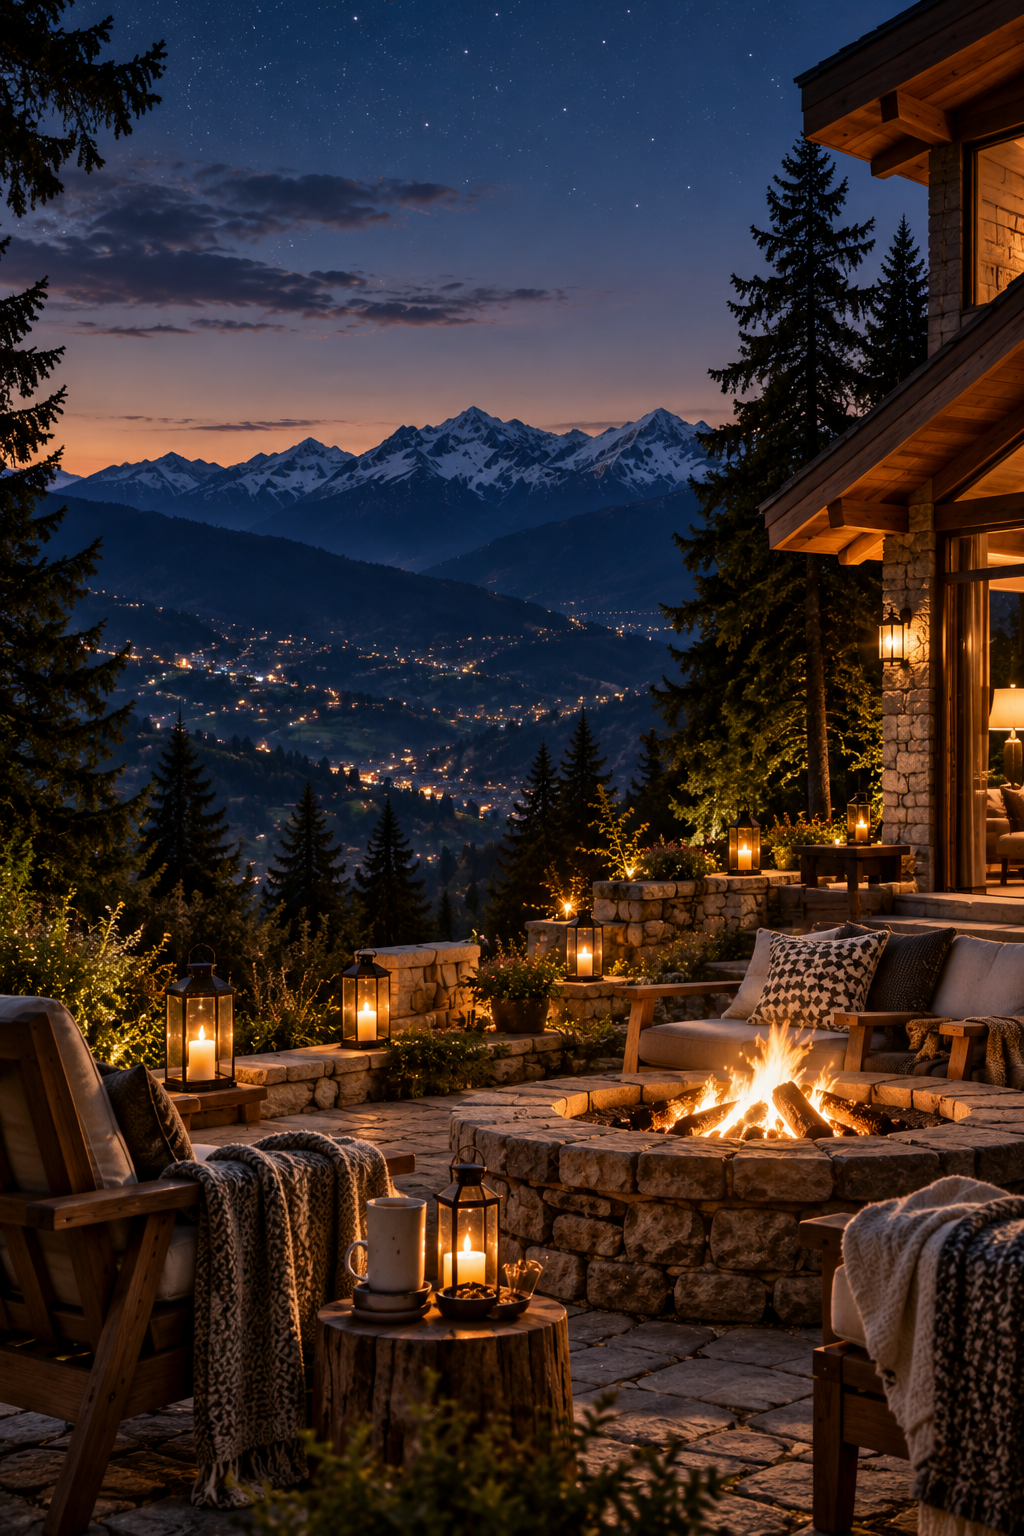
Bonfires, conversations and skies filled with stars.
Set at approximately 8,500 feet in Kufri, Vedanta places you within the quiet beauty of the Himalayas while remaining connected to Shimla and nearby experiences.
Discover a life surrounded by mountains, silence and timeless architecture. Speak with our team to explore the residences.
Request A Private Consultation